Extending Your Home in West Bridgford? Deal with Party Wall Matters Before the Build
A bigger kitchen, a room overlooking the garden, somewhere for the children to spread out: the reasons for extending a home are usually quite practical. For a homeowner in West Bridgford, improving the house you already enjoy can feel more appealing than moving. Once the drawings start taking shape, though, there is another question to answer. What will the work mean for the property next door?
That question deserves attention before you settle on a construction date. An extension can involve much more than the new space shown on the plan. Foundations, steel supports, existing walls and the position of the boundary all need consideration. Some of those details may bring the project within the Party Wall etc. Act 1996.
Adam Joseph Chartered Surveyors provides party wall advice for Nottingham and surrounding areas. For West Bridgford homeowners, an early review can help establish what needs to happen before the relevant building work begins.
Start with the drawing, rather than the size of the extension
It is tempting to assume that a modest extension will have modest paperwork. The relationship between the work and the neighbouring property matters more than the amount of floor space you are adding.
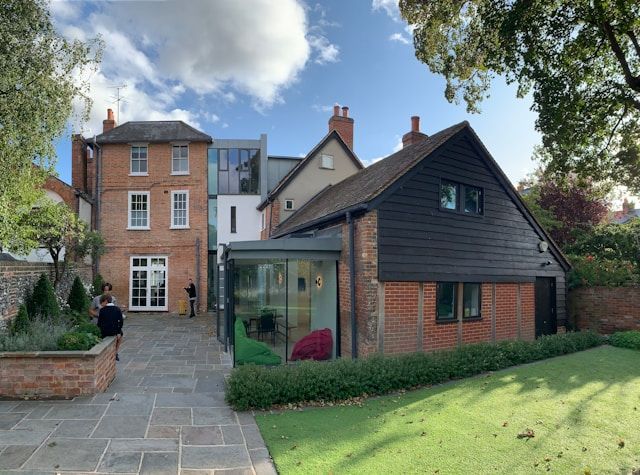
Imagine a single-storey kitchen extension behind a semi-detached house. The new walls might stand entirely within your garden, with no intention of using the neighbour's wall. Nevertheless, the foundation trench could be close to the adjoining house or an existing extension. The excavation depth and the neighbour's foundation level then become important.
A larger extension on another plot might have a different relationship with nearby buildings. Looking at the actual layout prevents both unnecessary assumptions and missed requirements. Bring together the proposed plans, structural details and any information about previous extensions so that the review starts with a useful picture of the project.
Three details worth discussing with your designer
First, establish where the new wall will stand. Is it set back from the boundary, built up to the line of junction, or proposed astride it? Those arrangements are different. A party wall procedure should never be treated as permission to take your neighbour's land, and a new wall astride the boundary requires their agreement.
Second, look at the foundations. Nearby excavation can be notifiable even where the two houses do not share a wall. Measuring the distance alone is insufficient; the proposed depth and its relationship to neighbouring foundations must also be assessed.
Third, check whether existing shared structures will be altered. Opening up the rear of a house may introduce steelwork, and a beam design might involve cutting into a party wall. A change that seems internal from the homeowner's perspective can therefore have a party wall implication.
These are useful questions to ask while adjustments are still possible. Discovering an issue after ordering steelwork or booking excavation leaves fewer comfortable choices.
Talk to your neighbour while the project is still understandable
A neighbour looking at a technical drawing may struggle to picture what you are planning. A brief explanation of the extension, together with a clear plan, can make the conversation easier. Explain where work will take place and which details are still being developed.
Avoid presenting a provisional building date as a promise. Your programme may depend on approvals, structural information and the party wall process. It is more helpful to explain that you are checking the requirements before confirming the start.
A friendly conversation supports the formal procedure but does not replace it. Where notice is required, the paperwork should describe the relevant works accurately and be served on the appropriate adjoining owners. Keeping the neighbour informed and following the correct process should work together.
Leave room in the programme for responses
The party wall process is easier to manage when it is included in the construction schedule from the outset. Notice periods vary with the work, and further time may be needed if a dispute arises and surveyors must prepare an Award.
For certain notices, a lack of response within the statutory period can trigger the dispute procedure. Silence should not be interpreted as permission. Equally, dissent does not necessarily mean your neighbour wants the extension abandoned. They may want the proposed work examined and appropriate safeguards recorded.
Where the statutory dispute procedure applies, the owners may agree to appoint one impartial Agreed Surveyor or appoint separate surveyors. The appointment route should reflect the circumstances rather than an assumption that every project needs the same arrangement.
Record the neighbouring property before work starts
An extension can bring excavation, demolition and structural alterations close to somebody else's home. Before that activity begins, a Schedule of Condition can provide a useful record of relevant parts of the neighbouring property.
The record normally combines photographs with written observations. A crack above a doorway, staining on a ceiling or an existing defect in external brickwork is easier to discuss later if it has already been documented clearly.
This is not a guarantee that damage will never occur. It gives both owners better evidence if a concern is raised. The inspection should relate to the proposed works, with suitable arrangements made for access and a clear understanding of what is being recorded.
Make sure the builder receives the relevant information
Completing the paperwork is only useful if the people carrying out the work understand it. Where an Award has been served, the contractor needs the relevant drawings and requirements before starting the notifiable operations.
If the design changes during construction, flag it promptly. A revised foundation arrangement, a different beam position or a new boundary detail may need further consideration. Do not assume that documents prepared for the original proposal automatically cover every later alteration.
It also helps to agree who will communicate with the surveyor. One reliable contact can prevent conflicting instructions being passed between the homeowner, designer and contractor.
Arrange advice for your West Bridgford project
Whether your property is near Central Avenue, elsewhere in West Bridgford or towards the surrounding residential areas, the sensible starting point is the same: check the actual proposal before committing to the relevant works. The name of the street cannot tell you whether the Act applies; the building details can.
Adam Joseph Chartered Surveyors can assist with reviewing proposals, notices, Schedules of Condition and Party Wall Awards where required. Visit the main
Party Wall Surveyor Nottingham page to discuss your West Bridgford extension and find out which steps belong in your building programme.